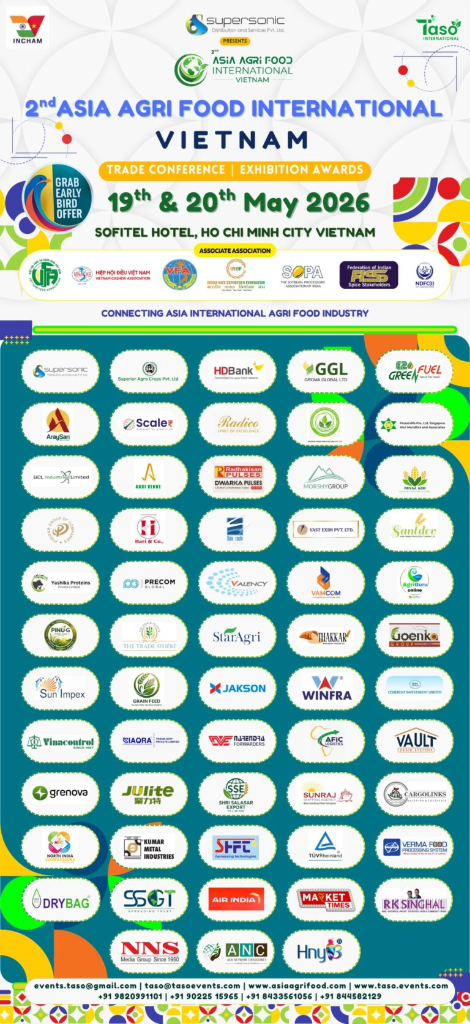

Official Exhibition & Sponsorship Guide
I Want to Exhibit / Sponsorship Opportunities
Explore our official floor plan layout, delegate & stall rate cards, and premium sponsorship packages.
Floor Plan & Commercial Tariffs
Official Floor Plan, Rate Card & Sponsorship Packages
Review the layout, booth pricing, and exclusive sponsorship privileges. Click on any design to view full size or download.
Booth Layout
Click to Zoom
Exhibition Floor Plan
9 sqm & 6 sqm stalls layout, conference hall, and networking corridors.
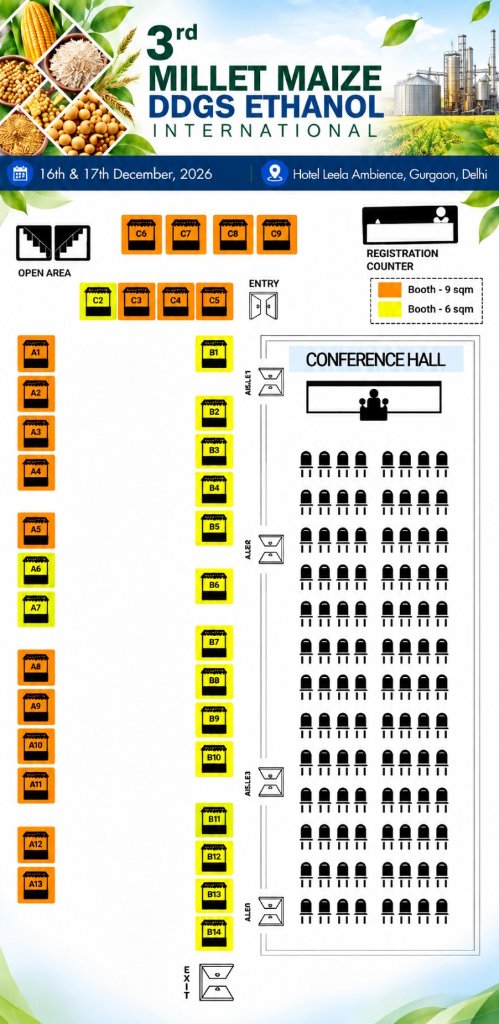
View Full Floor Plan
Pricing Matrix
Click to Zoom
Official Rate Card
Delegate passes, 6 sqm & 9 sqm stalls, hotel room rates & banking details.
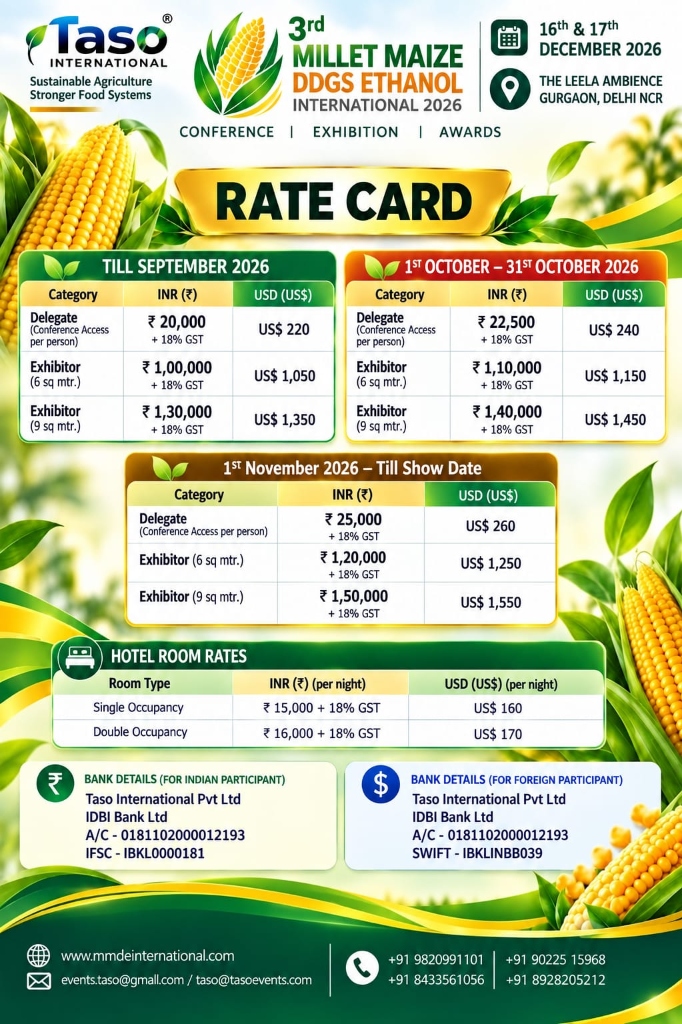
View Full Rate Card
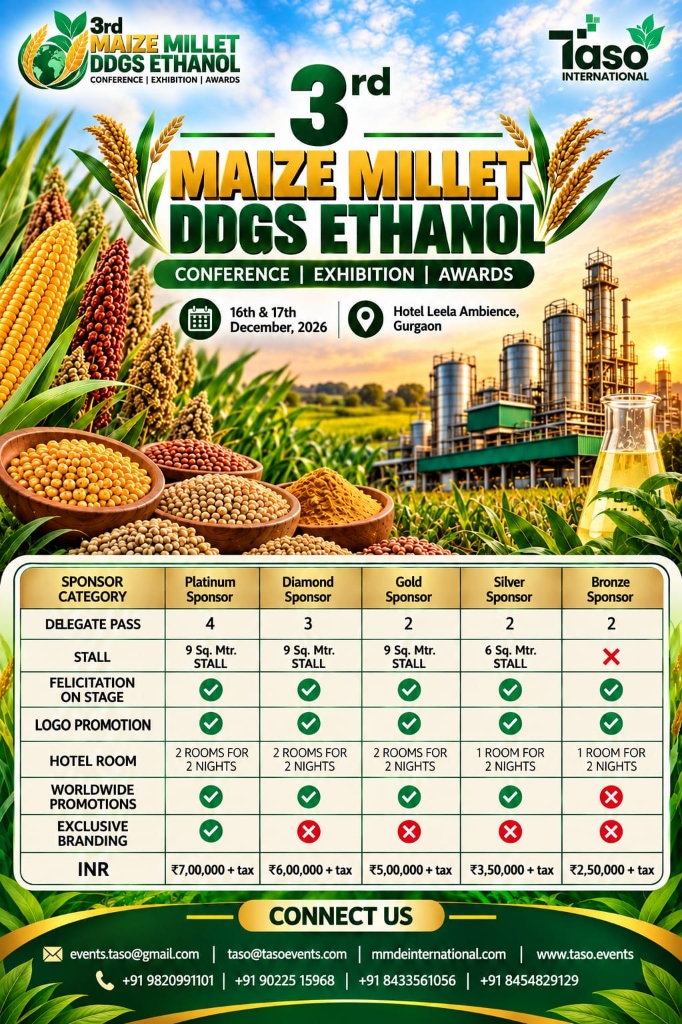
Direct Secretariat Support
Need a Custom Pavilion or Brand Package?
Speak directly with our exhibition director for priority stall allocations, prime corner locations, and multi-tier delegate passes.